Get $15,220 Cash Back
9 SEINECLIFFE ROAD, Markham (Bayview Glen) — listed at $6,088,000. Earn buyer cashback at closing. No catches, just more money in your pocket.
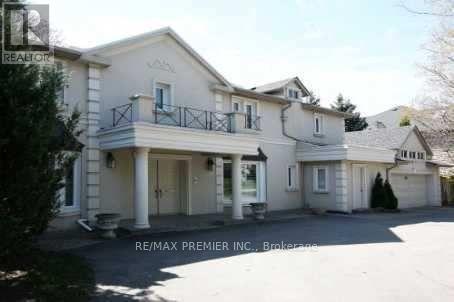
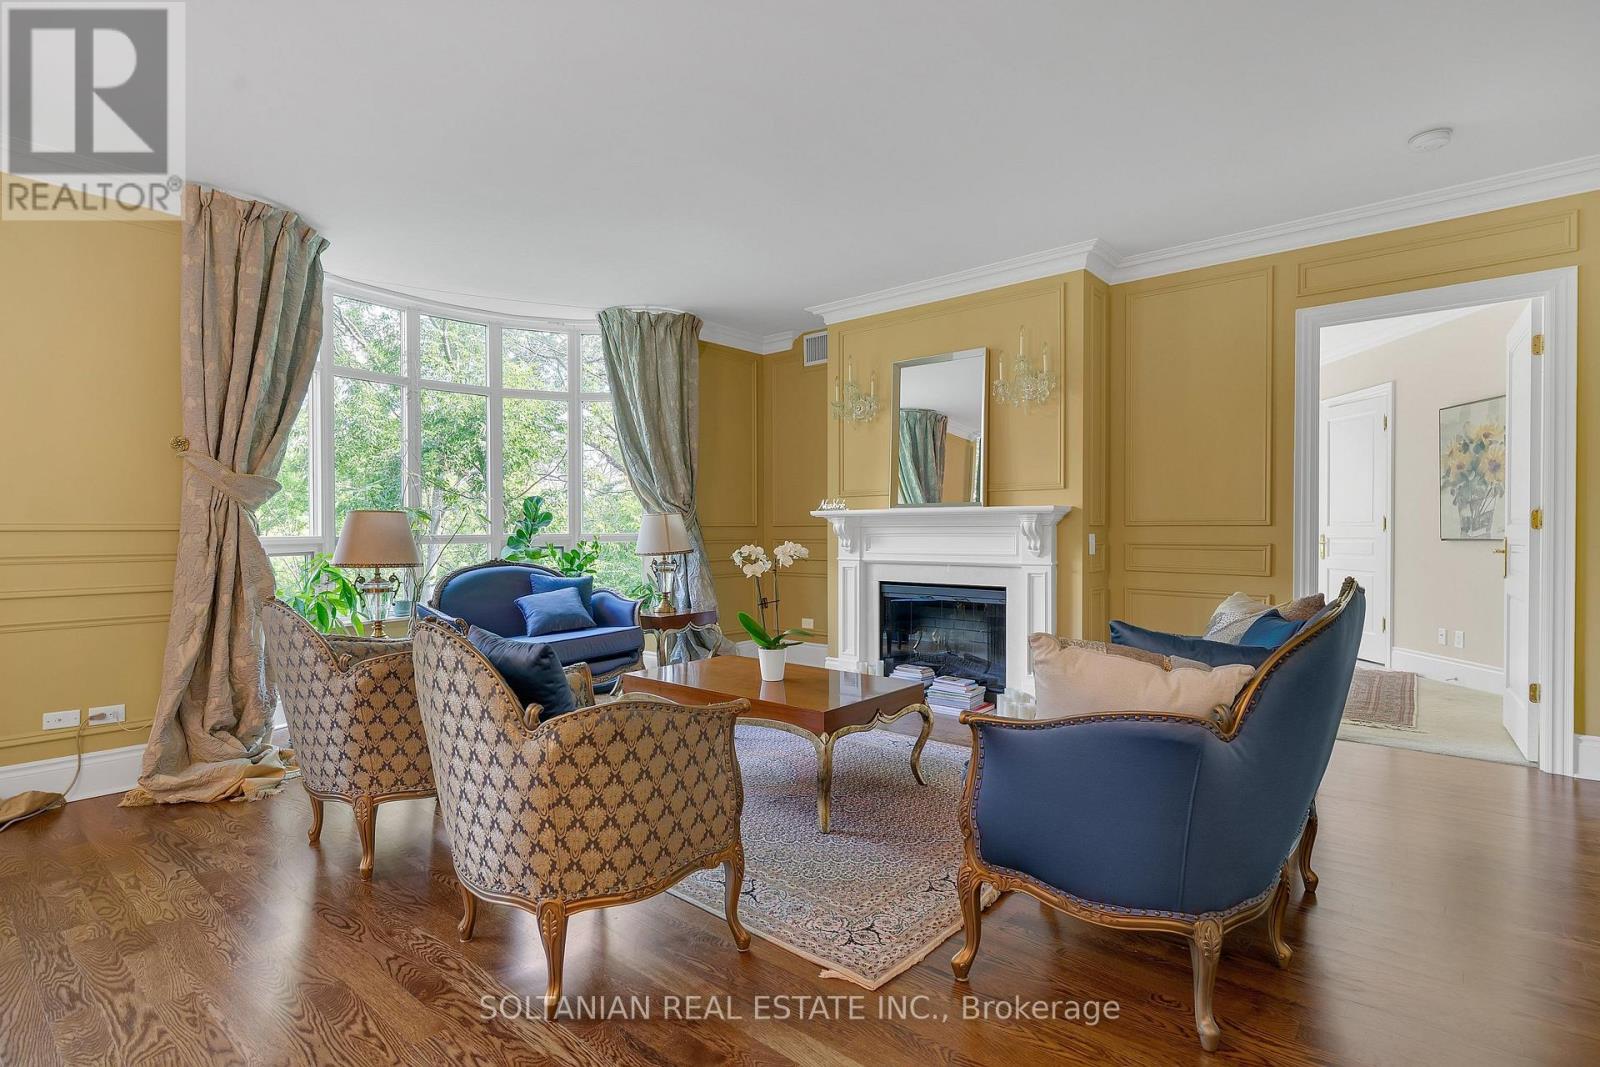
An Architectural Masterpiece In Prestigious Bayview Glen - An Extraordinary Custom Estate By Renowned Luxury Builder Shane Baghai. Set within one of the GTA's most coveted & exclusive enclaves, this magnificent custom residence represents the pinnacle of timeless architecture, exceptional craftsmanship & uncompromising quality. Offering over 7,000 sq. ft. above grade & more than 11,000 sq. ft. of exquisitely finished living space, this spectacular estate has been conceived for the most discerning buyer. A breathtaking sun-filled atrium creates a dramatic first impression, bathing the interiors in natural light while establishing an atmosphere of grandeur, sophistication & warmth. Meticulously reimagined throughout, the main & 2nd levels showcase impeccably appointed principal rooms, refined architectural details & a spectacular designer chef's kitchen featuring bespoke white cabinetry, premium appliances & an impressive oversized centre island - an extraordinary setting for sophisticated entertaining & elevated everyday living. The resort-inspired lower level delivers an exceptional private retreat, featuring a professionally appointed fitness studio, hot tub, sauna, expansive media & billiards lounge with full wet bar & a climate-controlled wine cellar worthy of the finest collection. Beyond the interiors, professionally landscaped grounds create a remarkable sense of privacy & seclusion, with an expansive stone terrace overlooking a breathtaking backyard oasis featuring a sparkling inground pool & elegant cabana. Every element of this extraordinary residence has been meticulously curated to create an unparalleled living experience defined by luxury, refinement, comfort & prestige. A truly rare opportunity to acquire one of Bayview Glen's most distinguished estates - an extraordinary expression of architectural excellence & sophisticated luxury in one of the GTA's most prestigious enclaves. (id:60164)
| Room | Level | Dimensions |
|---|---|---|
| Living room | Main level | 6.53 x 5.51 meters |
| Den | Second level | 3.15 x 2.82 meters |
| Media | Lower level | 6.55 x 5.26 meters |
| Recreational, Games room | Lower level | 8.05 x 6.02 meters |
| Games room | Lower level | 5.94 x 4.27 meters |
| Bedroom | Lower level | 4.65 x 4.17 meters |
| Bedroom | Lower level | 3.73 x 3.53 meters |
| Exercise room | Lower level | 7.24 x 6.38 meters |
| Dining room | Main level | 6.48 x 4.57 meters |
| Kitchen | Main level | 5.84 x 2.92 meters |
| Eating area | Main level | 6.22 x 3.61 meters |
| Great room | Main level | 8.61 x 4.95 meters |
| Office | Main level | 4.98 x 3.96 meters |
| Primary Bedroom | Second level | 8.28 x 4.57 meters |
| Bedroom 2 | Second level | 5.38 x 4.83 meters |
| Bedroom 3 | Second level | 5.54 x 4.8 meters |
| Bedroom 4 | Second level | 5.94 x 4.88 meters |
Is 9 SEINECLIFFE ROAD a good fit for a growing family?+
With 6 bedrooms and 9 bathrooms, there's room for kids plus a guest room or home office. The 2-storey layout keeps living and sleeping areas separated.
What are the ongoing costs beyond the mortgage?+
Budget for annual property taxes of $27,533.9, heating is forced air, natural gas. Always verify the latest figures with your agent before making an offer — these change yearly.
How is the space laid out across floors?+
This is a 2-storey single family. The 6 bedrooms and 9 bathrooms are typically split with living areas on the main floor and bedrooms above — confirm the exact layout during a showing.
Is there air conditioning?+
Yes — central air conditioning cooling is in place.
How is the home heated? Is it efficient?+
Heating is forced air, natural gas. Gas heating is generally the most cost-efficient option in Ontario winters.
What's the parking situation?+
This property includes 12 spaces — Attached Garage, Garage.
Ask About This Property
Nearby Places
Searching nearby places…
Benchmark price · Updated 2026-09
Year over year
Past 10 years
Similar listings
 For Sale15 days50
 For Sale28 days17
 For Sale154 days14
 For Sale57 days48

The listing data above is provided under copyright by the Canadian Real Estate Association. While the information is considered reliable, its accuracy is not guaranteed by the Canadian Real Estate Association or getsetsold.ca. Neither getsetsold.ca nor its affiliates make any representations or warranties, express or implied, regarding the accuracy or completeness of the information presented here.